
Kitchen Layout Ideas: 6 Types of Kitchen Layouts for an Efficient Home
HomeStory · Design Studio
Key Takeaway
The right kitchen layout can make your Bangalore home more functional, organised and comfortable. Whether you're considering an L-shaped, U-shaped, parallel, straight, peninsula or island kitchen, choose a design that suits your available space, storage needs, cooking workflow and lifestyle. A well-planned kitchen layout can help maximise space, improve efficiency and make everyday cooking more convenient.
If you're purchasing a ready-made apartment or villa in Bangalore, you may not have the flexibility to customise your kitchen layout. However, understanding how different kitchen zones are organised can help you make the most of your existing kitchen space and improve everyday cooking efficiency.
For homeowners planning a new kitchen in Bangalore, this guide offers practical insights into choosing a kitchen layout that supports smooth workflow, smart storage and convenient meal preparation. From linear and L-shaped kitchens to U-shaped, parallel, peninsula and island layouts, each design offers unique advantages. By strategically positioning key elements such as the stove, sink and refrigerator, a well-planned kitchen layout can maximise space, improve functionality and create a more efficient cooking environment.
A kitchen is typically divided into 5 areas
A kitchen can typically be divided into five functional zones:
- Storage
- Consumables (Food grains etc)
- Non-consumables (Utensils etc)
- Cleaning
- Cooking
Different Types of Kitchen Layouts
There are several types of kitchen layouts to consider when planning a home, and the right choice depends on the available space, storage needs, cooking habits and overall lifestyle. Popular options include linear, L-shaped, U-shaped, parallel, peninsula and island kitchens, each offering a different balance of workspace, storage, movement and functionality. Understanding how these kitchen layouts work can help you plan a more practical and organised kitchen, whether you are designing a compact apartment kitchen or a spacious home in Bangalore.
1. What is a Linear Kitchens?
The layout places all Storage, Cleaning & Cooking areas in one straight line.
Key points about this design:
Ergonomics:
Placing the sink in the middle allows easy access to both sides of the counter, facilitating food preparation and dishwashing, and promoting a smooth and seamless workflow. This setup helps reduce movement and strain, making kitchen tasks more manageable and enjoyable.
Balance:
Positioning the sink centrally provides visual balance to the kitchen, particularly in a linear layout where elements are aligned in a straight line. This arrangement creates a harmonious and organised look, enhancing the overall aesthetic.
Functionality:
A central sink position streamlines movement between the fridge, sink, and stove, optimising kitchen tasks. This layout enhances efficiency by facilitating smooth transitions during food preparation and cooking.
2. What is an L-shaped kitchen?
The L-shaped kitchen layout efficiently utilises two adjacent walls, creating a spacious and functional work area.
Ergonomics:
An L-type kitchen allows for more space for preparation, other than storage, cleaning & cooking.
Balance:
Technically, the sink will be the central feature in this layout as well, but it now provides space between the sink & stove for preparation of meals.
Functionality:
This layout is one of the most common layouts as it provides ample space for culinary tasks.
3. What is a U-shaped kitchen?
U-shaped kitchens are a popular kitchen layout that features three walls of cabinets and countertops that form a U-shape.
Ergonomics:
Like the Linear Kitchen, placing the sink in the middle allows easy access to both sides of the counter, facilitating food preparation and dishwashing, and promoting a smooth and seamless workflow.
Balance:
Positioning the sink centrally also provides visual balance to the kitchen, similar to the Linear kitchen.
Functionality:
The U shape is probably the best layout as it provides the best access to each of the 3 aspects mentioned above and additionally provides more space for storing non-consumable items.
4. What is a Parallel Kitchen?
Also known as a galley kitchen, this layout has cabinets and counters on one or both sides of a central walkway.
Ergonomics:
Parallel kitchen ergonomics maximise efficiency by maintaining an optimal work triangle between the cooktop, sink, and refrigerator, reducing unnecessary movement. Additionally, the design offers ample storage and clear walking space, facilitating ease of use and collaboration in the kitchen.
Balance:
Visually has one of the best balances, as well as the work balance.
Functionality:
Like the U-shaped layout, the parallel kitchen offers the best positions in terms of access, which reduces the movement to different zones in the kitchen.
5. What is a Peninsula Kitchen?
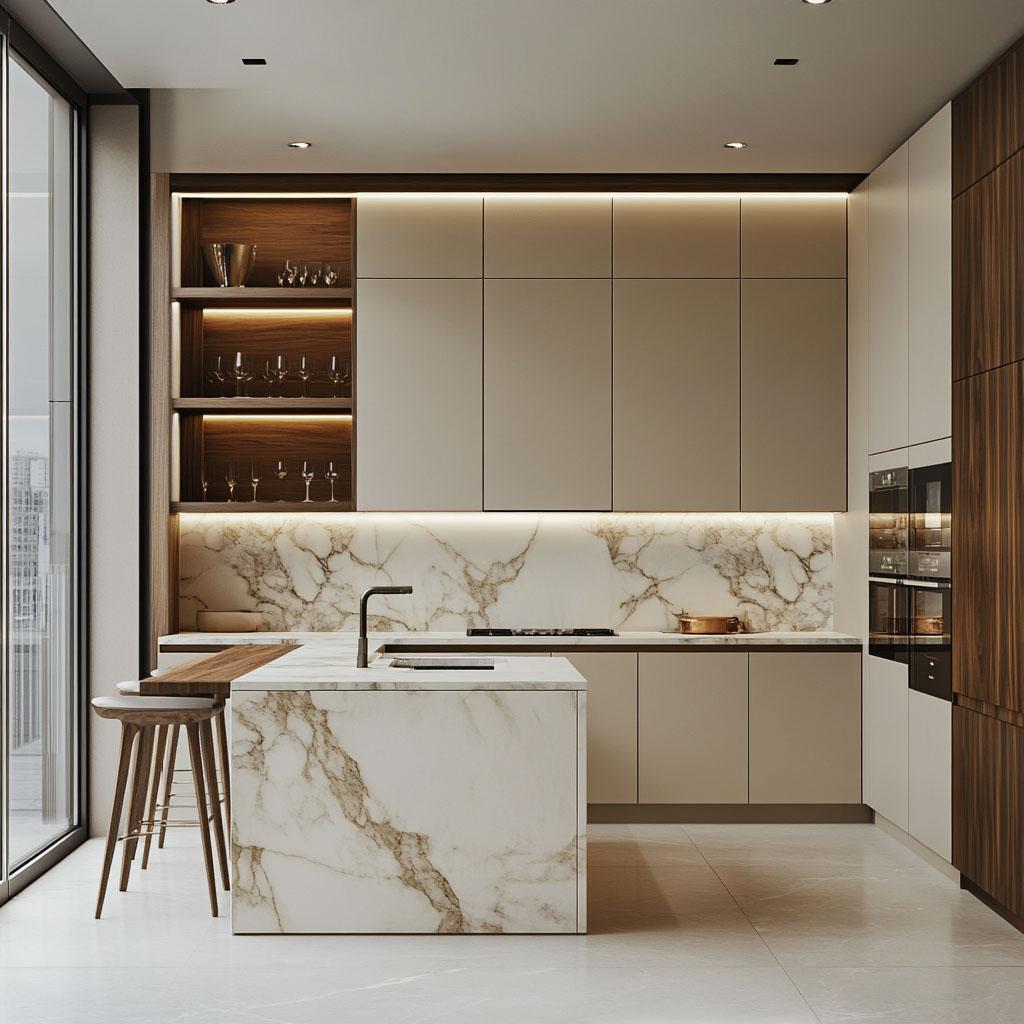
The peninsula kitchen is a versatile and efficient layout that incorporates a peninsula extending from one of the walls or counters. This layout offers a great balance between an open and closed kitchen design, providing extra counter and storage space without the need for a full island.
Ergonomics:
Peninsula kitchen ergonomics enhance workflow and interaction by providing extended counter space for prep and casual dining, while maintaining accessibility and additional storage.
Balance:
This kind of layout does not provide the best visual balance but provides a great workflow balance as there is an extra space for preparation.
Functionality:
This is one of the best functional kitchens due to the space that gets created while making the movement between zones a little more tedious.
6. What is an Island Kitchen?
Island kitchens are designed with a central, freestanding island that serves as a multifunctional focal point of the room. This layout is both practical and visually appealing, offering numerous benefits and design possibilities.
Ergonomics:
Island kitchen ergonomics provide a centralised workspace that enhances workflow, offers additional storage and counter space, and facilitates social interaction within an open and accessible layout.
Balance:
An island provides a central point in a kitchen and can visually provide a brilliant balance and symmetry.
Functionality:
An island can provide the most versatile functionality, starting from being a prep area or acting as additional counter space, but in reality it also doubles up as a cooking area, a cleaning area or a storage area as well, which makes it the most versatile cabinet.
Which Kitchen Layout Is Best for Your Home?
There is no single best kitchen layout for every home. The right choice depends on your kitchen size, available space, storage requirements, cooking habits and the number of people using the kitchen.
How to Choose the Right Kitchen Layout?
Before finalising your kitchen layout, consider:
- Kitchen size and available floor space
- Number of people who regularly use the kitchen
- Storage and appliance requirements
- Location of doors and windows
- Position of plumbing and electrical points
- Countertop space required for food preparation
- Movement and clearance between cabinets
- Whether the kitchen is open or closed
- Whether you need a breakfast counter or dining space
The most efficient kitchen layouts are designed around how you actually use the space rather than aesthetics alone.
Final Thoughts on Kitchen Layout Design
Whether you choose a linear, L-shaped, U-shaped, parallel, peninsula or island kitchen, the objective should always be the same: create a kitchen that is comfortable, organised and efficient.
A well-planned kitchen layout can improve workflow, maximise storage, make cooking easier and help you make the most of the available space. Understanding the strengths and limitations of each kitchen layout is therefore an important first step towards creating a functional modular kitchen.
If you are planning your home interiors, understanding the [different aspects of kitchen planning](/blog/how-to-plan-your-perfect-kitchen) can help you make more informed decisions about layout, storage, materials, appliances and finishes.
Frequently Asked Questions
1. What are the main types of kitchen layouts?
The main types of kitchen layouts include linear, L-shaped, U-shaped, parallel or galley, peninsula and island kitchens. Each layout is suited to different kitchen sizes and lifestyle requirements.
2. Which kitchen layout is best for a small kitchen?
A linear or L-shaped kitchen is generally well suited to compact spaces. A peninsula kitchen can also work well when you want additional counter space without the floor area required for a full island.
3. Is a U-shaped kitchen better than an L-shaped kitchen?
It depends on the available space and your requirements. A U-shaped kitchen generally offers more storage and countertop space, while an L-shaped kitchen provides greater openness and can work well in smaller or open-plan homes.
4. What is the difference between a peninsula and an island kitchen?
An island is a freestanding unit surrounded by space on all sides, while a peninsula is connected to a wall or existing kitchen counter. A peninsula generally requires less floor space than an island.
5. What is a parallel kitchen layout?
A parallel kitchen, also called a galley kitchen, has cabinets and countertops on two opposite walls with a walkway between them. It is an efficient option for narrow and elongated kitchen spaces.
6. How do I choose the right kitchen layout?
Consider your kitchen size, available floor area, storage needs, cooking habits, number of users, appliance requirements and the position of doors, windows, plumbing and electrical points before selecting a layout.