
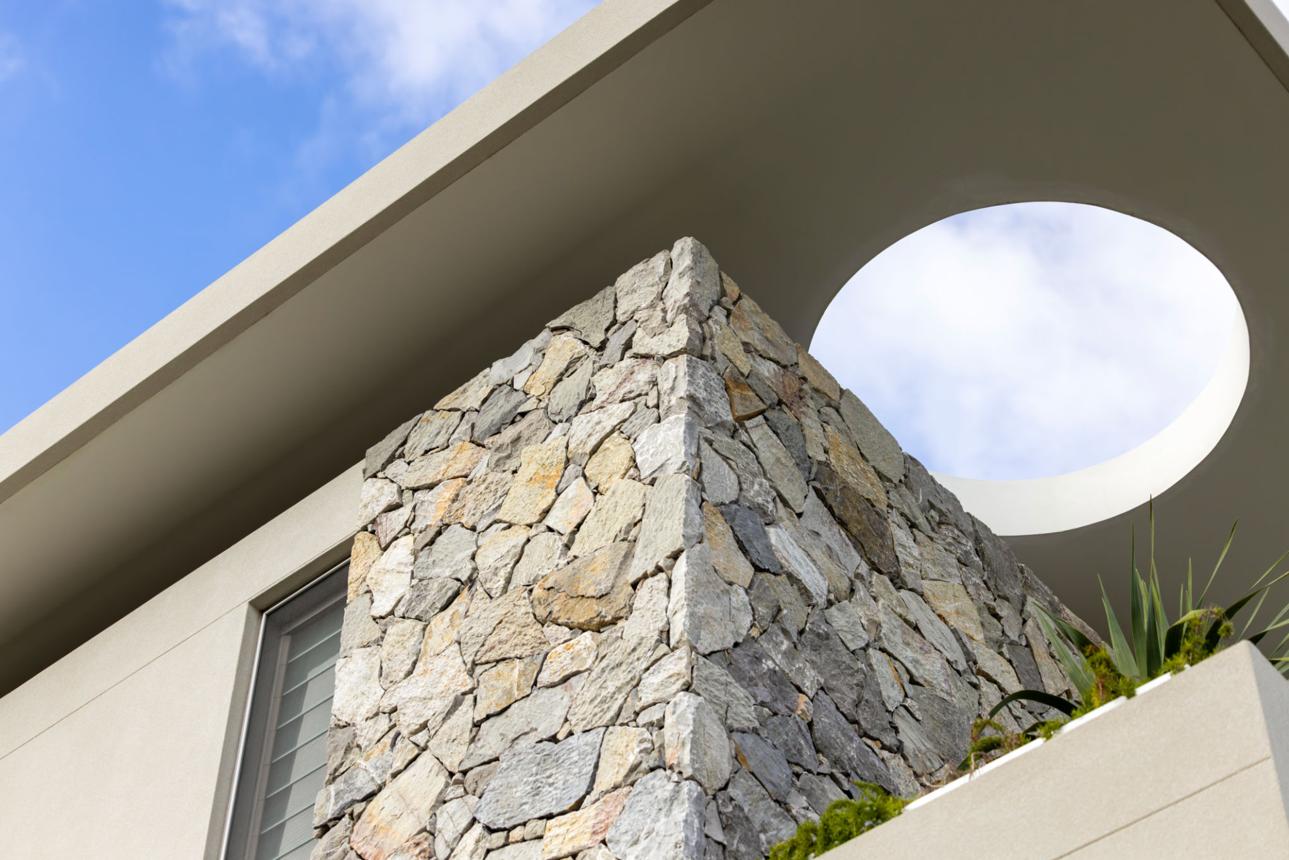
Civil & Technical Execution
Beautiful Spaces Take More Than Good Design.
From civil modifications and electrical planning to ceiling work and installations, every detail is carefully coordinated to bring your design to life. We ensure precision, quality and seamless execution at every stage. The result is a home that looks beautiful, functions effortlessly and stands the test of time.
Our Civil & Technical Services
Exceptional interiors depend on more than a great design. The quality of the work behind the finished space plays an equally important role in how it looks, functions and performs over time.
Our civil and technical execution services focus on translating approved interior designs into practical, well-coordinated spaces. From essential civil modifications to electrical planning, ceiling work and installation coordination, we pay attention to the details that bring the design together.
By aligning technical requirements with design intent, we aim to create spaces where every element works as it should and contributes to the overall result.
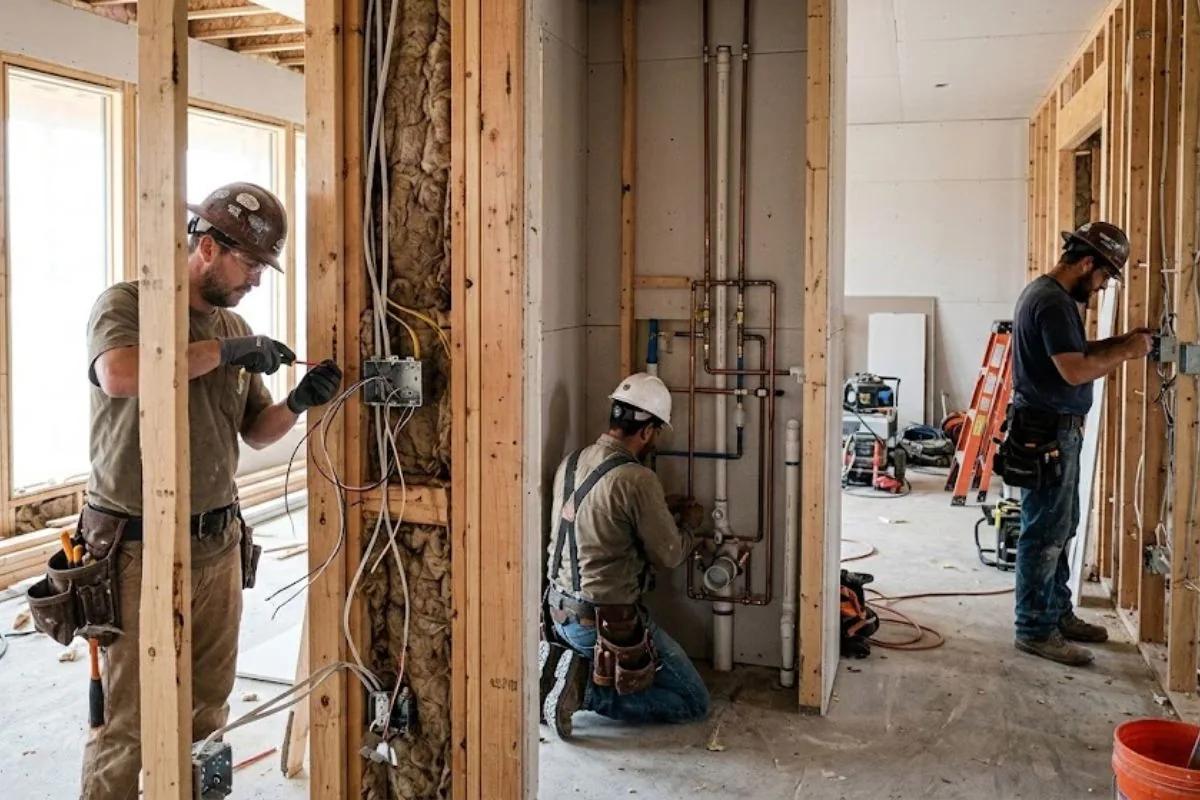
1. Electrical Work
Plan your home’s electrical points around the way each space will be used. We coordinate electrical provisions to support furniture layouts, lighting plans and everyday convenience.
Electrical point relocation or additions, wiring within the agreed scope, switches, sockets, lighting points and provisions for selected appliances.
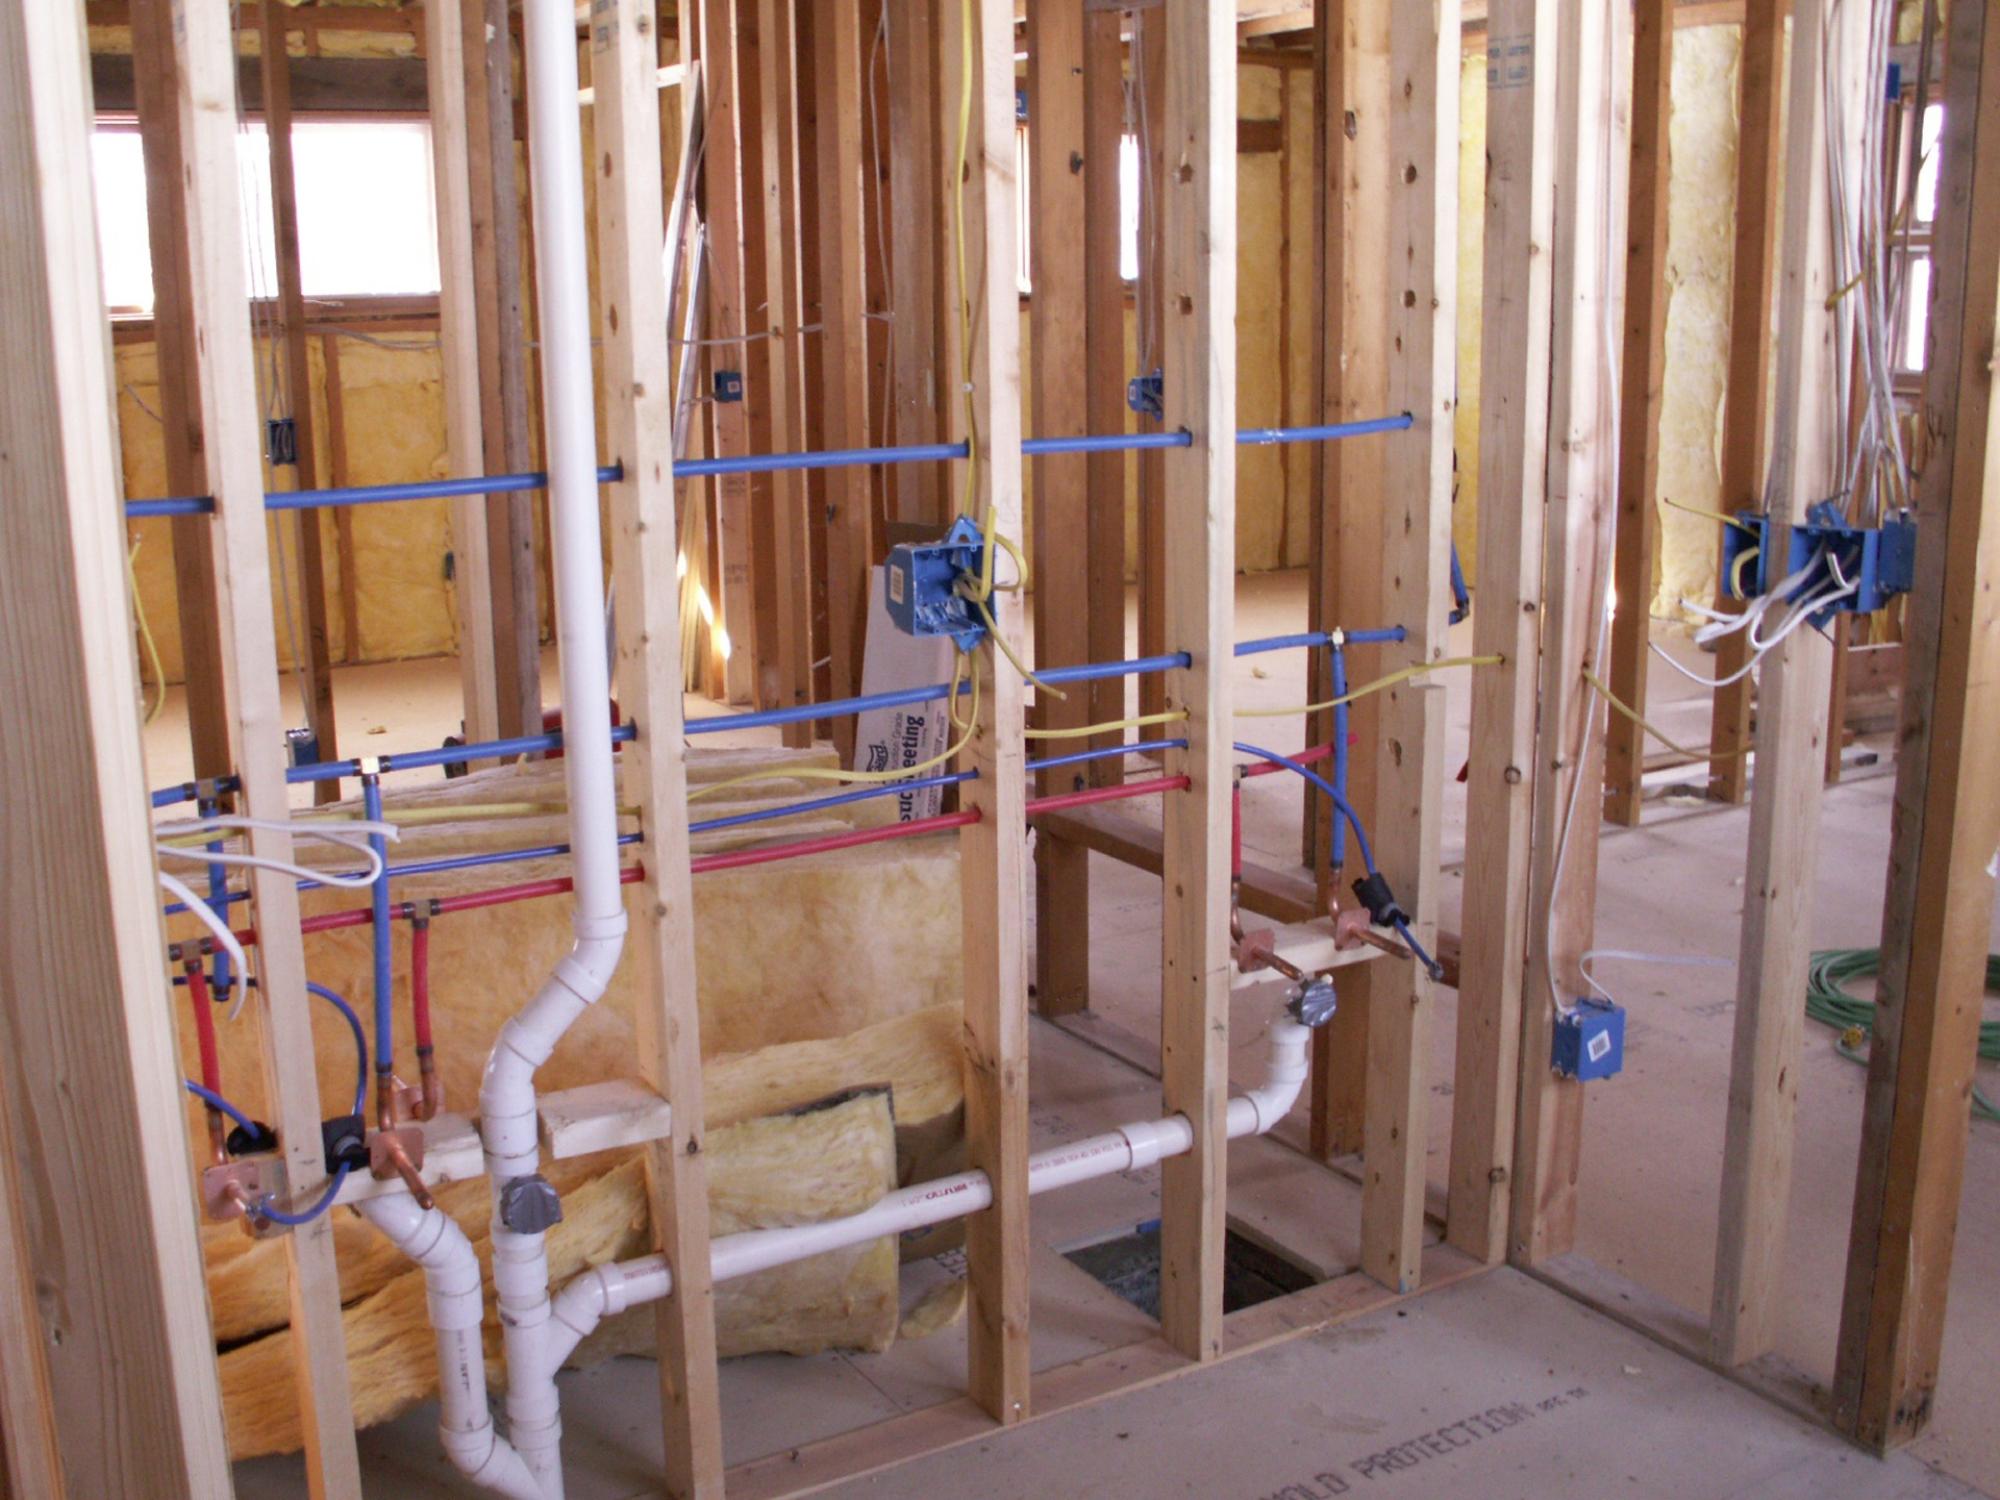
2. Plumbing Work
Well-planned plumbing helps support the smooth functioning of kitchens, bathrooms and utility areas. We coordinate plumbing changes according to the approved layout and fixture requirements.
Water supply and drainage modifications, kitchen and bathroom plumbing provisions, fixture connections and selected pipework changes.
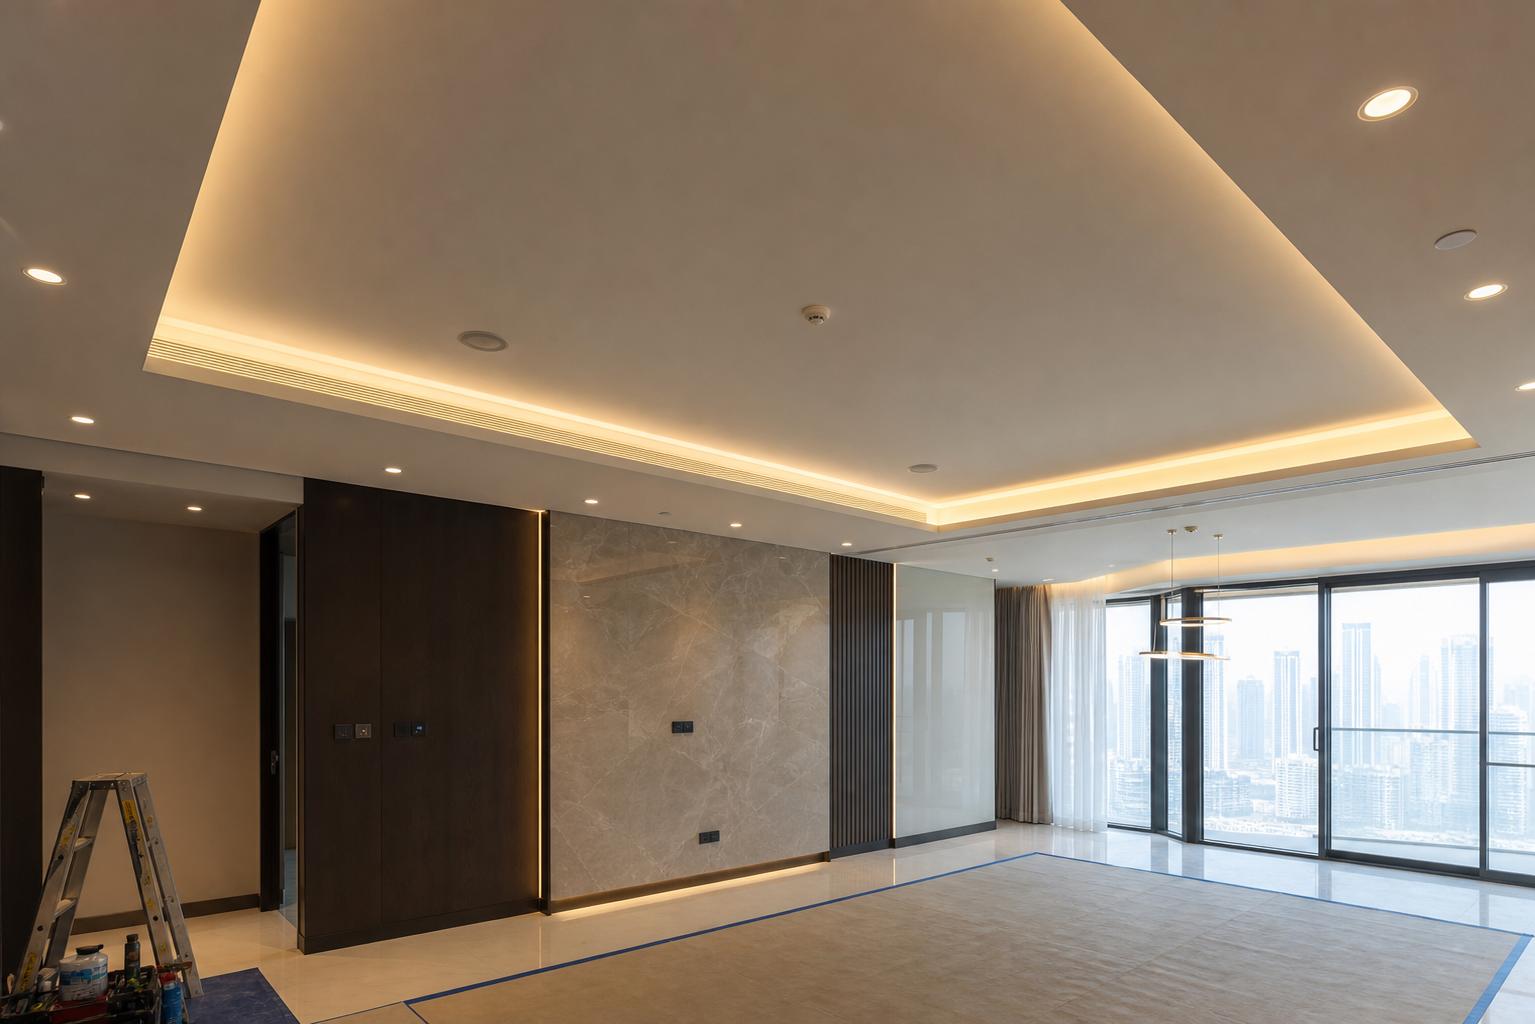
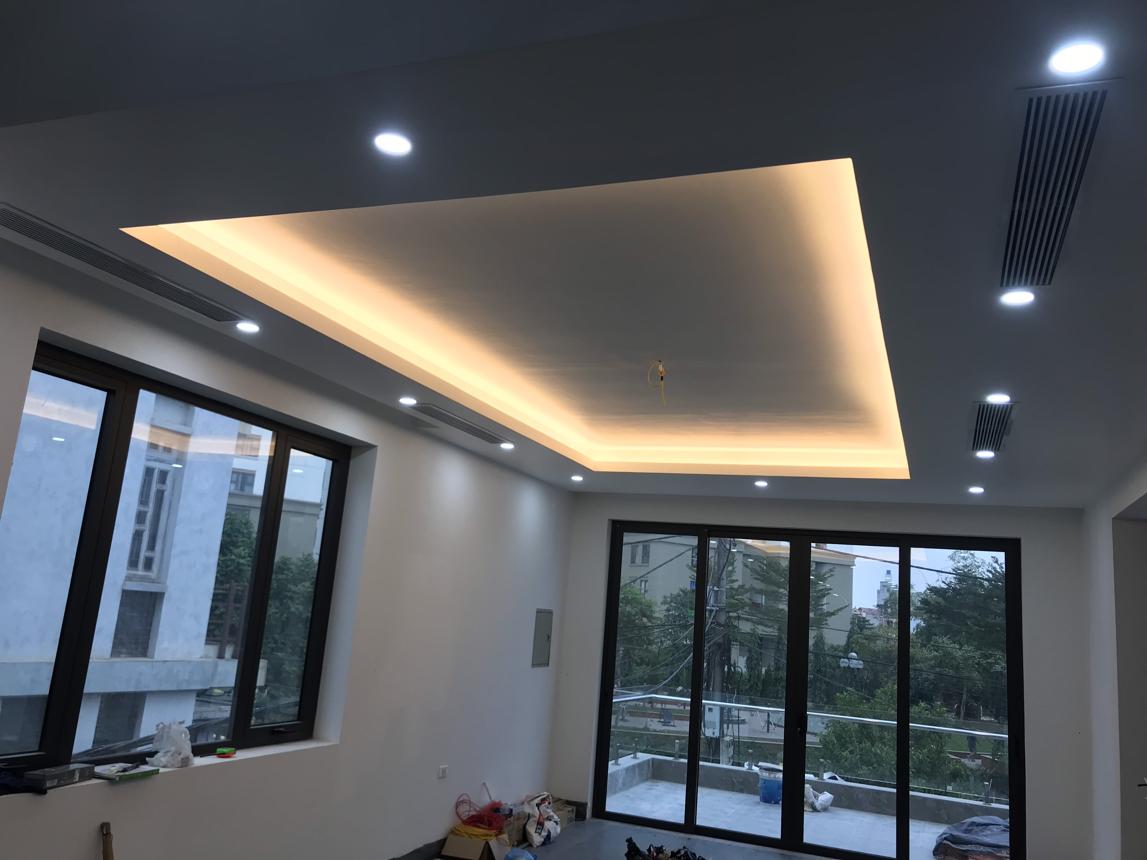
3. False Ceiling
Enhance the appearance and functionality of your interiors with ceiling designs that integrate lighting and other approved provisions.
Gypsum or other selected ceiling systems, ceiling framing, bulkheads, coves, access provisions and coordination of lighting points.
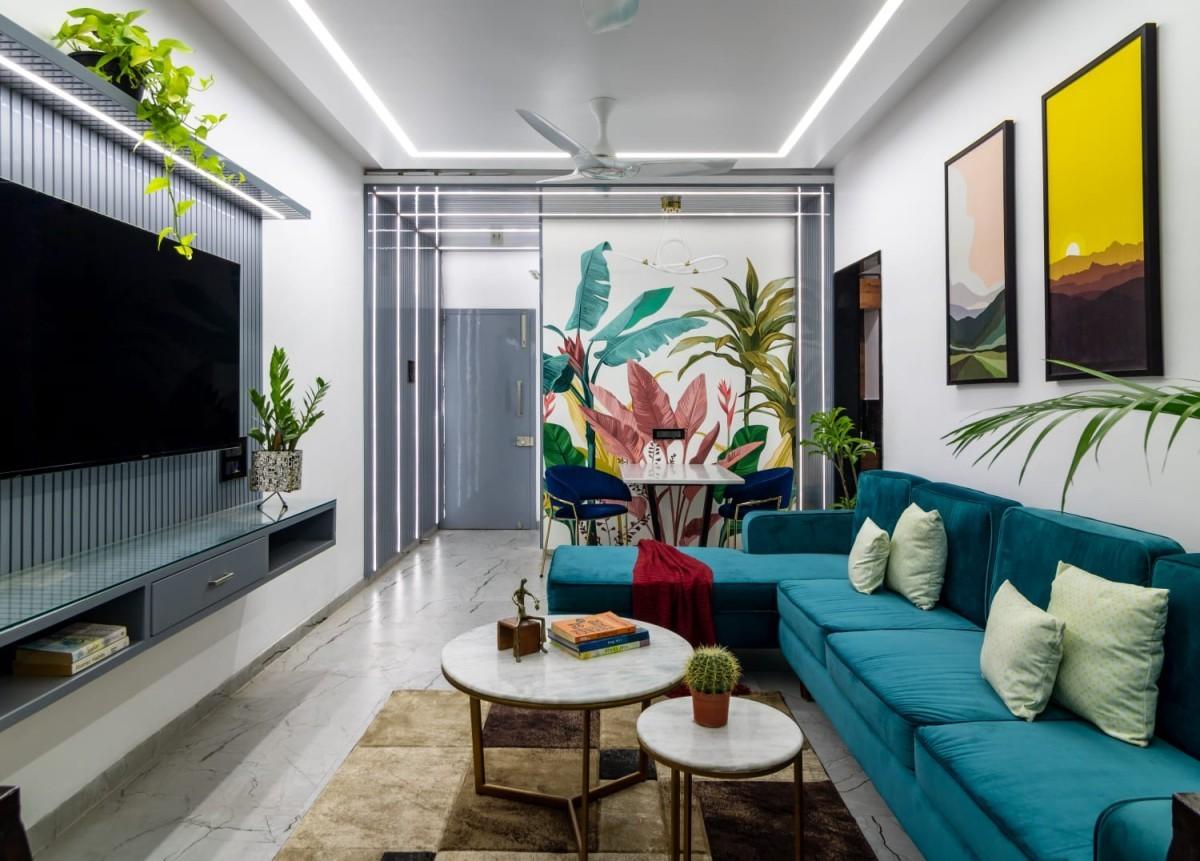
4. Painting and Wall Finishes
Create a consistent visual identity across your home with well-selected colours and appropriate surface finishes.
Surface preparation, putty where specified, primer, interior painting and agreed decorative wall finishes.
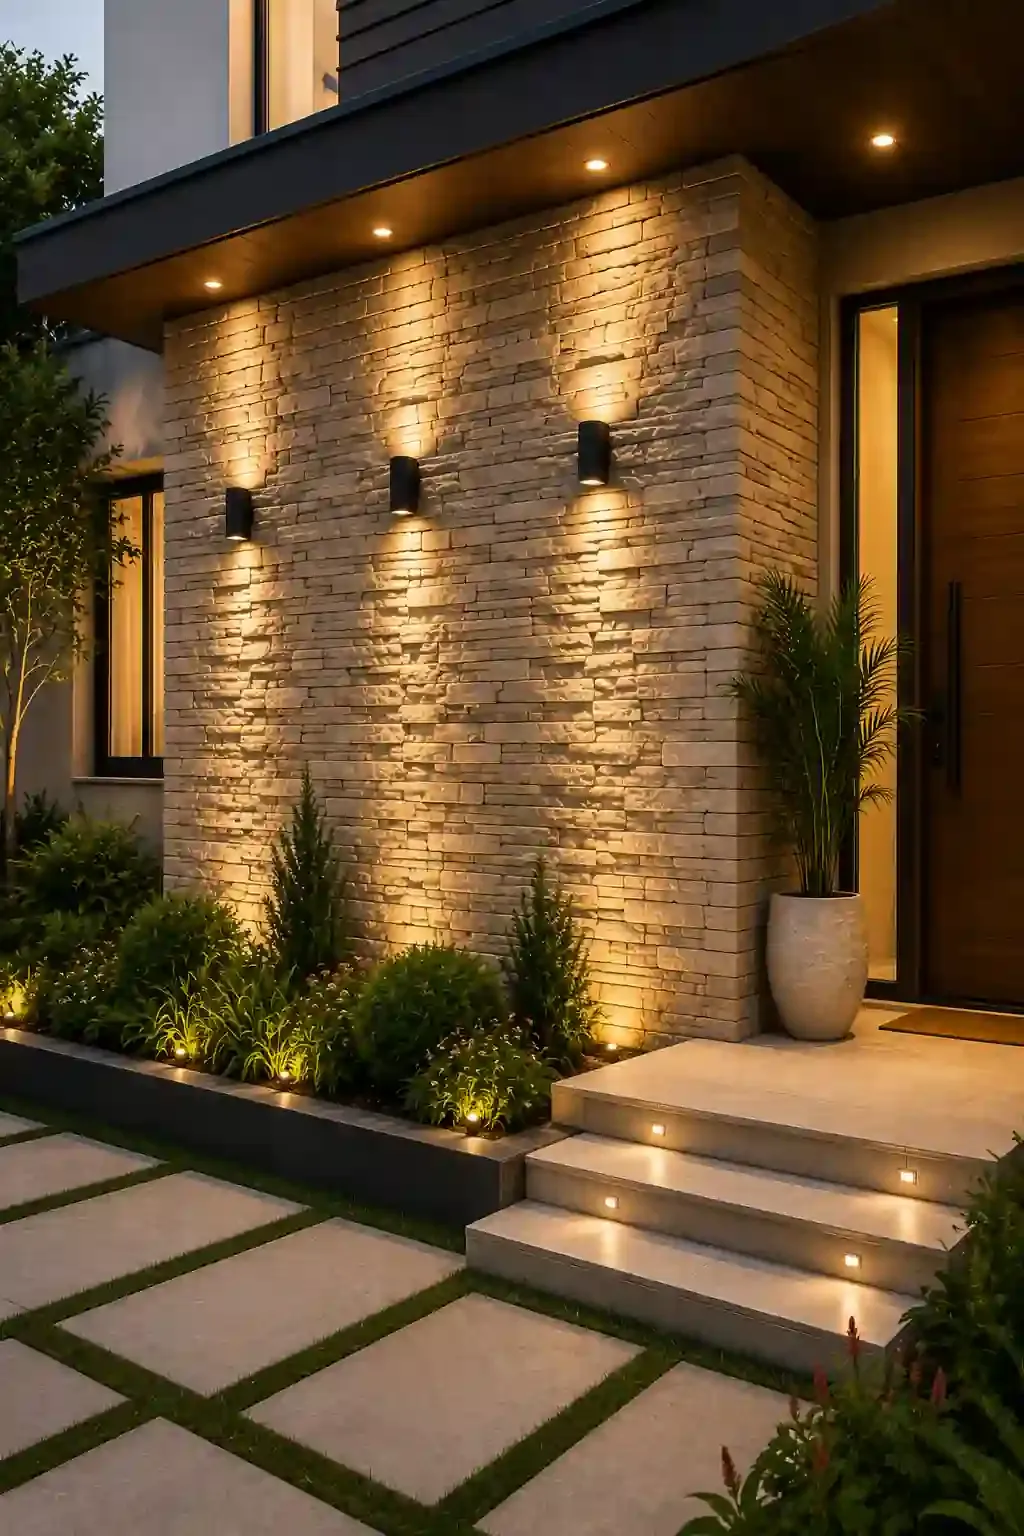
5. Stone Cladding
Introduce natural texture and architectural character through stone finishes selected for suitable interior or exterior applications.
Surface preparation, stone selection, installation and joint finishing, subject to substrate suitability and fixing requirements.
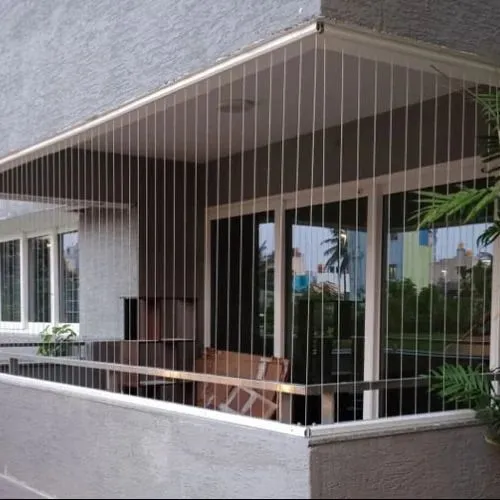
6. Safety Grills
Improve security at selected openings with grill solutions planned to suit your home’s design and functional requirements.
Measurement, design coordination, fabrication and installation of approved grills for windows, balconies or other suitable openings.
Why Proper Coordination Matters
We coordinate MEP (mechanical, electrical, plumbing) and civil finishing works in tight lockstep with the design team to eliminate rework and site conflicts.
- Better alignment between interior design and technical requirements.
- More informed planning for lighting, furniture and utility services.
- Clearer scope definitions and material specifications.
- Reduced risk of avoidable clashes through early engineering coordination.
- A organized approach to residential civil and technical execution.
Our Technical Work Process
A structured 5-step sequence for reliable technical delivery.
Inspect
Review the site and understand existing infrastructure.
Coordinate
Align civil, electrical, plumbing and ceiling requirements with design.
Specify
Agree on materials, quantities, work boundaries and responsibilities.
Execute
Schedule work in a logical sequence to minimise avoidable rework.
Verify
Review completed work and agreed finishing details before handover.
Build the Details Right from the Start.
Discuss your requirements with us to plan the technical work your home needs.